 Ferndale Siding
 Board & Batten in Everson: A Style That Has to Earn Its Keep
Board and batten shows up a lot on the farmhouses, barns, and newer builds scattered through Everson and the rest of Whatcom County — and for good reason. The vertical lines read as clean, tall, and a little more rustic than standard lap siding, and it pairs well with the mix of older agricultural properties and newer construction you see out this way. But board and batten isn't just a look you bolt onto a house. Done right, it's a full siding system with its own drainage requirements, fastening rules, and joint details. Done wrong, it's one of the faster ways to trap water against a wall in a climate that doesn't give siding much of a break.
This page is about that one job — board and batten siding, installed correctly, on homes in and around Everson — not a general overview of siding options.
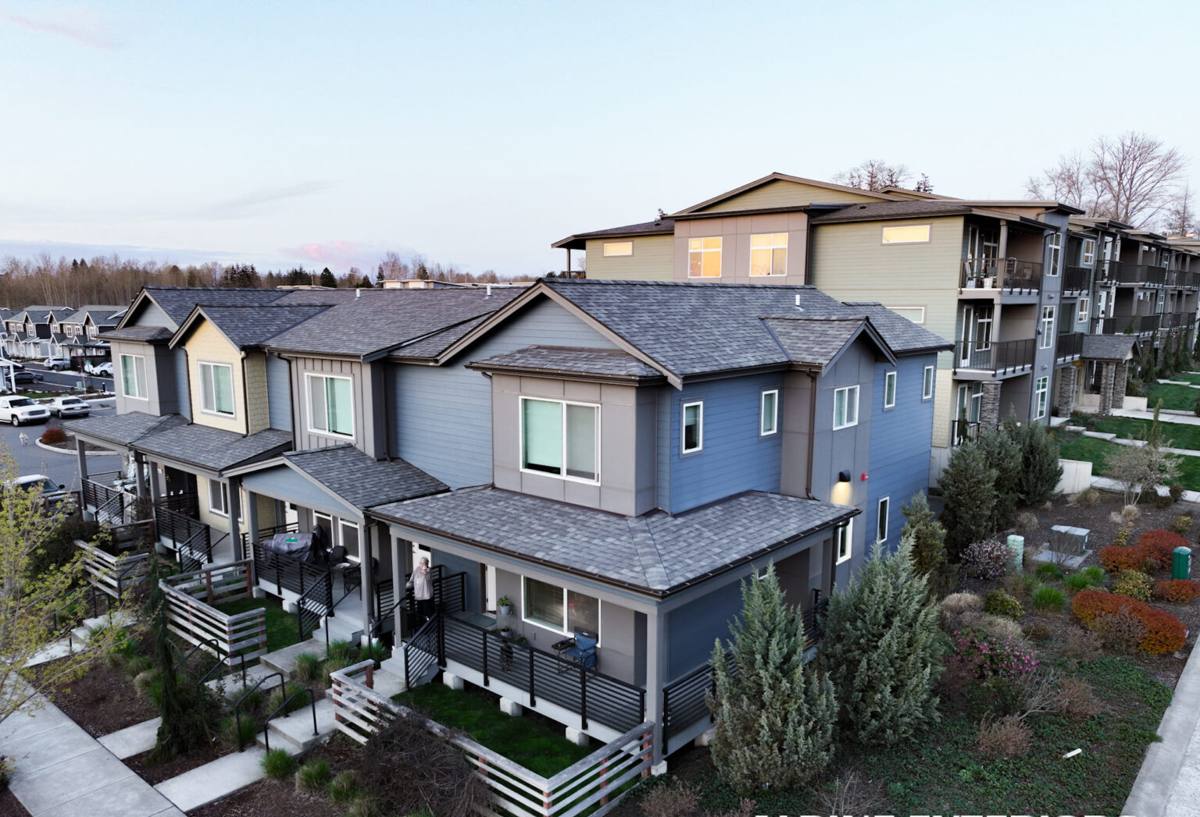
What Whatcom County Weather Does to a Vertical Siding Wall
Everson sits inland from the coast, but it's still squarely inside the weather pattern that defines this part of Washington: long stretches of low-intensity rain punctuated by wind-driven storms off the Strait of Georgia, salt-tinged marine air that reaches further inland than people expect, and shaded, damp lots where moss and algae get a real foothold for most of the year. None of that is unique to Everson, but it's the reality every exterior wall assembly here has to deal with, month after month, for decades.
Board and batten is more exposed to this than lap siding in a few specific ways:
- Vertical seams run with the water flow instead of shedding it the way horizontal laps do, so any gap or failed joint channels water straight down the wall.
- Battens create a raised surface that can trap moisture against the substrate if they're face-nailed tight without a drainage path behind them.
- Cut ends and butt joints are more numerous on a vertical installation and are the single most common place fiber cement siding fails if they aren't sealed and flashed correctly.
- North and shaded elevations common on wooded or tree-lined Everson lots hold moisture longer, which is exactly where moss and mildew take hold first.
None of this means board and batten is a bad choice for this area — it means it has to be installed with those specific failure points addressed, not treated like a cosmetic swap on top of whatever's already on the wall.
Why Board & Batten Needs a Different Installation Approach Than Lap Siding
A Real Drainage Plane, Not Just a Vapor Barrier
Flush-nailing vertical panels directly to a weather-resistive barrier is the shortcut that causes the most trouble down the road. Correct installation uses vertical furring strips behind the panels to create a continuous drainage gap — any moisture that gets past the face of the siding has somewhere to go instead of sitting against the sheathing. That gap matters more on a board and batten wall than almost any other siding style, because the battens themselves add another layer that can hold water against the surface if there's no path for it to escape.
Fastening and Batten Spacing
Battens have to be fastened into framing or blocking with the correct pattern and spacing, not just tacked to the panel below. Spacing too wide leaves the field panel unsupported and prone to bowing over time; spacing too tight doesn't allow the assembly to handle normal expansion and contraction. This is a detail that's easy to get wrong on paper and expensive to fix once the wall is closed up.
Joint and Flashing Details
Every butt joint, inside corner, outside corner, and window or door transition on a board and batten wall needs proper flashing and sealant — installed to the manufacturer's actual specification, not "close enough." This is where driving rain finds its way in, and it's the detail that separates a wall that looks fine for two years from one that holds up for decades.
James Hardie's System for This Look
We install James Hardie fiber cement exclusively, and for board and batten that means HardiePanel vertical siding paired with Hardie battens, or the Artisan vertical collection for a more refined, tighter-reveal look. A few things about the product matter specifically for this climate:
- HZ5 engineered formulation — Hardie's climate-specific product line built for wetter, harsher regions, which is what this part of Washington calls for.
- Non-combustible fiber cement core — it doesn't rot, swell, or delaminate the way wood-based or engineered wood products can when they take on repeated moisture.
- ColorPlus factory finish — baked-on color with a stronger bond than field-applied paint, which matters on a vertical surface that catches more direct rain exposure than a horizontal lap.
- Factory-primed or factory-finished cut edges where possible, with field-cut edges treated per Hardie's spec before they're closed up, so raw cement board isn't left exposed to soak up moisture.
We don't install LP SmartSide, vinyl, Cemplank, Allura, or bare cedar or primed spruce board and batten. That's a standard, not a sales pitch — those products each have real strengths, but between moisture sensitivity, finish durability, or long-term maintenance demands, none of them are what we're willing to put our name behind in this climate. Fiber cement, installed correctly, is the material we trust to still look right in twenty years.
What a Correct Installation Actually Involves
A board and batten job is judged on details most homeowners never see once the wall is closed up. Before we start, we walk the house and talk through what the existing wall looks like underneath — that inspection shapes the whole plan.
| Step | What Happens | Why It Matters |
|---|---|---|
| Tear-off & inspection | Remove old siding, inspect sheathing for rot or moisture damage | Board and batten over a compromised wall just hides a bigger problem |
| Weather-resistive barrier | Install or repair the house wrap, lap and tape all seams | This is the last line of defense behind the drainage plane |
| Furring / rainscreen | Install vertical strapping to create a drainage gap | Lets water that gets past the siding drain and dry instead of sitting |
| Panel installation | Hang HardiePanel with correct fastener spacing and clearances | Wrong fastener spacing is the most common cause of premature failure |
| Battens | Fasten battens into framing at code-correct spacing | Supports the panel and finishes the vertical seam correctly |
| Flashing & sealant | Flash all joints, windows, and transitions per Hardie spec | This is where driving rain actually gets stopped |
| Trim & finish | Install corner and trim boards, final caulking | Finishes the wall assembly and protects exposed edges |
Checklist: What to Confirm Before You Sign Off on a Board & Batten Job
- Is a drainage gap (rainscreen strapping) part of the install, or are panels going flush to the wrap?
- What's the batten fastening pattern and spacing, and is it written into the estimate?
- Is the product ColorPlus factory-finished, or will it need field painting?
- Are cut edges and butt joints being sealed per the manufacturer's actual instructions?
- Does the crew have experience with vertical Hardie installs specifically, not just lap siding?
- Is a written product and labor warranty included, and what does it actually cover?
Board & Batten Material Comparison
| Factor | James Hardie Fiber Cement | Vinyl Board & Batten | Engineered Wood (LP-style) | Cedar / Primed Spruce |
|---|---|---|---|---|
| Moisture resistance | Excellent when installed with a drainage plane | Won't rot, but seams can flex and gap | Vulnerable if edges aren't sealed | Requires ongoing sealing and maintenance |
| Finish durability | Factory-baked ColorPlus, long fade resistance | Color molded in, can chalk over time | Field-painted, needs repainting cycles | Needs repainting or restaining regularly |
| Fire performance | Non-combustible | Combustible | Combustible | Combustible |
| Expected upkeep | Occasional wash, caulk checks | Low upkeep, but repairs can be visible | Repaint and edge maintenance | Regular repaint/reseal cycle |
| Look on a vertical wall | Crisp, authentic board profile | Can look thin or plasticky up close | Solid, but limited long-term finish life | Authentic but highest-maintenance option |
Our Process, Start to Finish
We start with a walk-through and an honest look at the existing wall — you can't give a real estimate for a board and batten job without knowing what's underneath the current siding. From there we put together a written scope that spells out the drainage plane, fastener schedule, battens, flashing, and trim, so there's no ambiguity about what "correct install" actually means on your house. Once work starts, tear-off and sheathing inspection come first; if we find rot or moisture damage, we stop and talk to you before covering anything up. Then it's barrier, rainscreen strapping, panels, battens, flashing, and trim, in that order, with the same fastener and joint details on every wall regardless of which elevation gets the most weather.
Why a Crew That Already Works Everson Matters
Board and batten installed to spec in a mild, dry climate can get away with shortcuts that don't hold up here. A crew that's used to working around Ferndale and Everson knows which elevations take the worst of the driving rain, how much moss pressure a shaded north wall is actually going to see, and how salt-tinged air affects fastener choice and finish longevity over time. That's not something you can fully spec out from a truck rolling through once — it comes from doing this work repeatedly in this specific climate, on homes with the same weather exposure yours has.
Living With Board & Batten Once It's Up
A correctly installed Hardie board and batten wall doesn't ask for much: an occasional rinse to keep moss and pollen from building up on shaded elevations, and a periodic look at caulked joints to catch anything that needs attention before it becomes a problem. That's a much shorter maintenance list than a wood or engineered-wood board and batten wall carries in this climate, and it's a big part of why we standardized on fiber cement in the first place.
If you're weighing board and batten for a home in Everson or elsewhere around Ferndale, we're happy to walk the house with you, look at what's actually on the wall now, and put together a straightforward, no-pressure estimate for what a correct installation would involve.