 Ferndale Siding
 Why the Same House Gets Different Numbers
Homeowners in Ferndale often collect two or three siding estimates and find the numbers don't line up at all — sometimes by a factor of two. That gap makes people suspicious, and understandably so, but in most cases it's not because someone is padding a bid or lowballing to win the job. Siding pricing has more moving parts than people expect, and different contractors are frequently pricing different scopes of work while using the same word — "siding replacement" — to describe them.
This page breaks down the actual cost drivers behind a siding project in this part of Whatcom County: the shape and access of the home, what's hiding under the existing siding, the material itself, and the specific demands that salt air, driving rain, and a long moss season put on a wall assembly here. The goal is to help you read a bid intelligently, not to hand you a price-per-square-foot number that won't mean much without context.
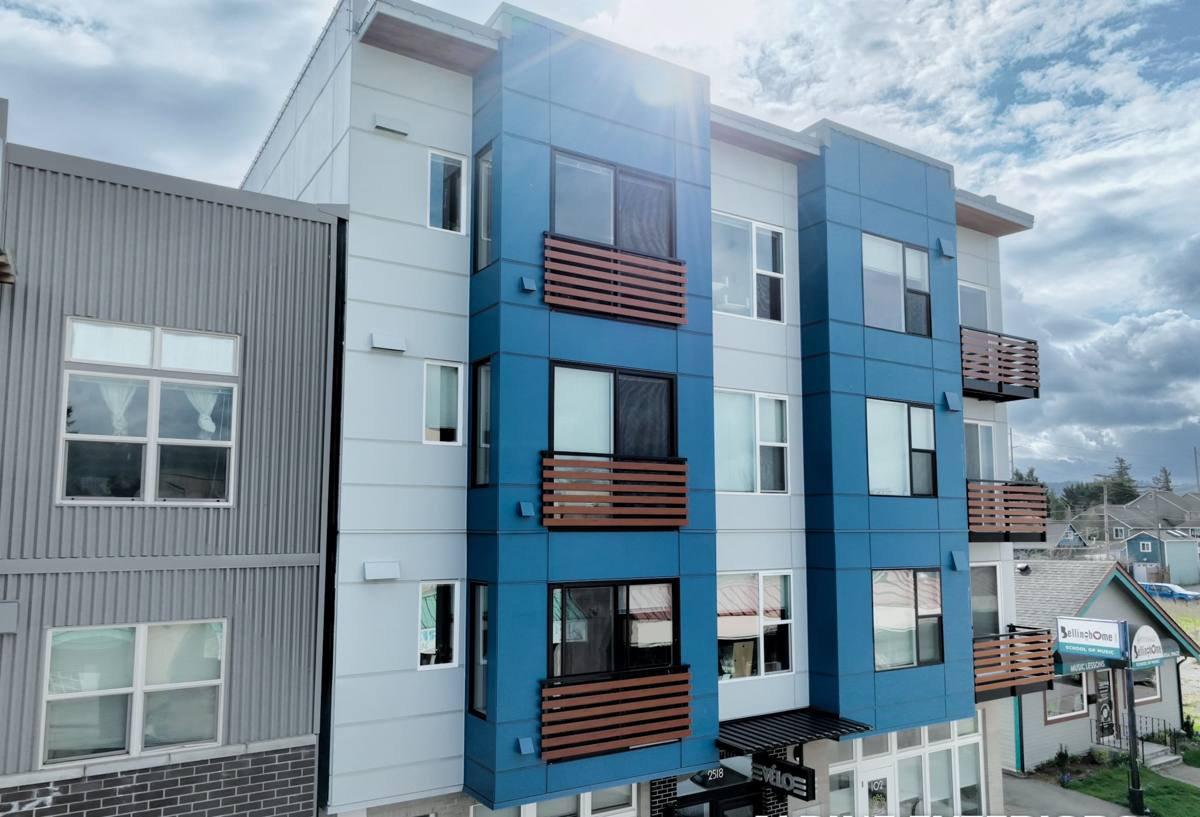
Home Geometry: The Factor People Underestimate
Wall Area Is Only the Starting Point
Two homes with the same total wall area can price very differently. A simple two-story box with a straightforward gable roof is efficient to side — long, uninterrupted runs of material with few cuts. A home with multiple roof pitches, dormers, bump-outs, and a mix of wall heights forces a crew to make far more cuts, fit more corners, and flash more transitions, even if the total square footage is identical. Complexity, not just size, drives labor hours.
Height and Access
Single-story homes let a crew work efficiently from ladders. Anything two stories or taller requires scaffolding or lift equipment, additional fall-protection setup, and slower work at height. Tight side yards, limited space to stage material and dumpsters, decks that need temporary protection, and mature landscaping crowding the walls all add time — sometimes more than the home's size alone would suggest.
Openings Add Up
Every window and door is a place where siding has to be cut, fitted, and flashed. A home with a lot of glass, especially unusually shaped or oversized windows, takes measurably longer per square foot of wall than a home with fewer, simpler openings. This is one reason two similarly sized homes can land on noticeably different labor estimates.
Tear-Off or Overlay: The Choice That Moves the Whole Budget
The single biggest fork in a siding estimate is whether the old siding comes off entirely or new material goes on top of it. Overlay is cheaper upfront because it skips demolition and disposal labor, but it also skips the one step that actually tells you what condition your walls are in.
A full tear-off strips the old siding and trim down to the sheathing. That lets a crew inspect the wall, repair or replace any compromised sheathing or framing, install a correctly detailed water-resistive barrier, and build the new siding on a clean, flat, verified surface. It costs more in labor and dump fees, but in a coastal climate like Ferndale's — where moisture can work its way behind a wall slowly, over years, without ever showing on the surface — that inspection is what separates a real repair from a cosmetic cover-up. We treat full tear-off as the standard scope, not an upsell, because installing new siding over an unknown wall condition just delays a problem instead of solving it.
What Gets Found Once the Old Siding Comes Off
Part of why a final number can shift slightly from the initial estimate is that some conditions genuinely can't be assessed until the old siding is off the wall. The most common findings that add cost:
- Sections of sheathing that have delaminated or gone soft from long-term moisture exposure
- Rotted framing near window and door openings or wherever water has been tracking behind old flashing
- Flashing that was missing, undersized, or installed in the wrong sequence relative to the water-resistive barrier
- An aged or torn building wrap that no longer sheds water the way it's supposed to
- Wall insulation that's compressed or waterlogged and has stopped performing
Any contractor who's done real tear-off volume in this climate has seen these often enough to bring them up before you ask. A trustworthy estimate includes an honest conversation about how hidden repairs are priced and approved — not a vague allowance buried in the fine print, and not silence until a change order shows up mid-project.
Material: What the Price Difference Is Actually Buying
Material cost is usually the first line item homeowners compare, and it's a real driver of total price — but the sticker number by itself doesn't tell you much about long-term value. A cheaper material that needs repainting every few years or replacement in half the time isn't necessarily the better deal once you look past year one.
| Material | Upfront Cost | What You're Trading Off |
|---|---|---|
| Vinyl | Lowest | Inexpensive but can fade, warp, or crack under temperature swings and UV exposure; thinner profiles often look and feel less substantial |
| Cedar or primed wood | Moderate to high | Genuine curb appeal, but demands regular repainting, caulking, and moisture upkeep to hold up in a wet marine climate |
| LP SmartSide or similar engineered wood | Moderate | Less expensive than fiber cement, but built on a wood-fiber core that's more sensitive to moisture intrusion at cut edges and joints |
| James Hardie fiber cement | Moderate to higher | Non-combustible, dimensionally stable, factory-baked ColorPlus finish, and a warranty structure built for the long haul rather than a low sticker price |
We only install James Hardie fiber cement, so if you've already decided on vinyl or an engineered-wood product, we're probably not the right call for that specific job — but it's worth explaining why we drew that line. Fiber cement costs more per square foot than vinyl or engineered wood. What that difference buys is a material that doesn't expand, contract, or absorb moisture the way wood-fiber products can, a factory finish that resists fading and chalking far longer than field-applied paint, and a warranty built around decades of performance rather than years. In a climate that puts constant moisture pressure on exterior walls, that upfront gap tends to close over time through lower maintenance and fewer repairs.
Not Every Hardie Board Is the Same
James Hardie makes several distinct product lines — horizontal lap siding, shingle-style panels, vertical panel systems, and matching trim — and produces climate-specific formulations, including an HZ5 version engineered for colder, wetter regions like ours. Picking the right profile and formulation for a home's specific sun and rain exposure is part of what a knowledgeable installer should walk through with you, not something that should get glossed over in favor of whatever's cheapest in stock.
What This Corner of Whatcom County Adds to the Job
Ferndale's coastal weather doesn't just wear on siding after it's installed — it changes what a correctly built wall needs from day one, and that shows up as real line items in an honest estimate.
Salt Air and Hardware
Homes with any real proximity to the water deal with salt-laden air that speeds up corrosion in ordinary fasteners and metal trim. Corrosion-resistant fastener and flashing hardware costs somewhat more than standard-grade material, but in this environment it isn't optional — standard hardware can fail years before the siding itself would otherwise need attention, and a failed fastener is a much harder repair than a scheduled re-caulk.
Driving Rain and Flashing Sequence
Storms coming off the water regularly push rain sideways into walls rather than letting it fall straight down. Flashing that's correctly sequenced at every window, door, and roof-to-wall intersection takes real time to install properly, and it's one of the first places a rushed, underbid job shows its weaknesses — usually as a leak a year or two after the crew has moved on.
Moss Season and Drainage
Shaded and north-facing walls here see a long moss and mildew season, which makes drainage detailing — a rainscreen gap, correct clearance where siding meets grade or hard surfaces, and a clear path for water to get off the wall — more important than it would be in a drier climate. Building that in during installation is inexpensive compared to retrofitting it later, and it's another reason a full tear-off tends to outperform an overlay over the life of the siding.
Labor, Permits, and Doing It by the Book
Labor is typically the largest single cost category on a siding job, often outweighing material cost, and it tracks directly with the geometry and access factors covered above along with crew size and how long the project takes from start to finish. Siding replacement in Ferndale and the rest of Whatcom County generally requires a building permit, and permit and inspection fees are a modest but real part of the total. A licensed, bonded, and insured contractor should be handling that process as part of the job — it's part of what separates an established local company from an unlicensed crew working out of a truck.
The Details That Separate a Finished Job From a Cheap One
The line items that get glossed over fastest in a quick estimate are often the ones that determine how the finished job actually looks and holds up. Corner boards, window and door trim, fascia and soffit work, and properly color-matched caulking all add labor and material cost, but they're also what makes a job look complete rather than assembled in a hurry. When a bid comes in noticeably lower than the others, this is one of the first places to check — the field siding might be identical, but the trim and detail work is often where the corners got cut.
How to Actually Compare Two Bids
A useful comparison isn't "which total is lowest" — it's confirming that every bid is pricing the same scope. Before you compare numbers side by side, check that each estimate specifies:
- Full tear-off to the sheathing, versus overlay over the existing siding
- Whether sheathing inspection and repair, if needed, is included or billed as discovered
- The exact material, product line, and profile — not just a generic category like "fiber cement" or "vinyl"
- Whether a new water-resistive barrier and drainage gap are part of the scope
- Fastener and flashing hardware rated for a coastal, high-moisture environment
- Trim, corner boards, and soffit and fascia work included up front, not priced as extras later
- Permit handling and manufacturer warranty registration as part of the job
- A clear, written process for approving costs if hidden damage turns up once the old siding is off
A bid missing several of these items isn't automatically a bad-faith one, but it makes true comparison difficult. Often the lowest number on paper is lowest because it's leaving something out that a more thorough bid included.
Getting a Number That Actually Holds Up
The only reliable way to price your specific project is to have someone walk the property — see the home's shape, access, current siding condition, and window and door count in person rather than estimating from a square footage figure alone. That walkthrough is also where the risk factors that matter most get flagged early: an older section of wall with unknown sheathing condition, a shaded corner with visible moss, or a spot that's clearly seen water before. Catching those during the estimate, rather than after demolition starts, is what keeps a project on budget.
If you're weighing a siding replacement in Ferndale and want a straightforward look at what your home specifically would involve, we're glad to walk the property with you, point out what we see, and explain the reasoning behind our recommendations. Reach out below for a free, no-pressure estimate.