 Ferndale Siding
 Board & Batten in a Coastal Whatcom County Setting
Birch Bay sits right against the water, and that changes what "good siding" means compared to a house a few miles inland in Ferndale proper. Board and batten has become one of the most requested looks out here — the vertical lines read as clean, modern, and a little bit coastal-cottage without looking dated, and it works on everything from a full-time residence to a weekend place near the shoreline. But the style is only half the story. What actually determines whether a board and batten job looks good in year one and still looks good in year fifteen is the material underneath the look and how the seams, fasteners, and flashing details are handled. That's the part of this page worth reading before you hire anyone.
We install board and batten as a system, not a look. That means the substrate, the gap behind it, the fastening pattern, and the joint treatment all get engineered for what Birch Bay actually throws at a house — not for a showroom photo.
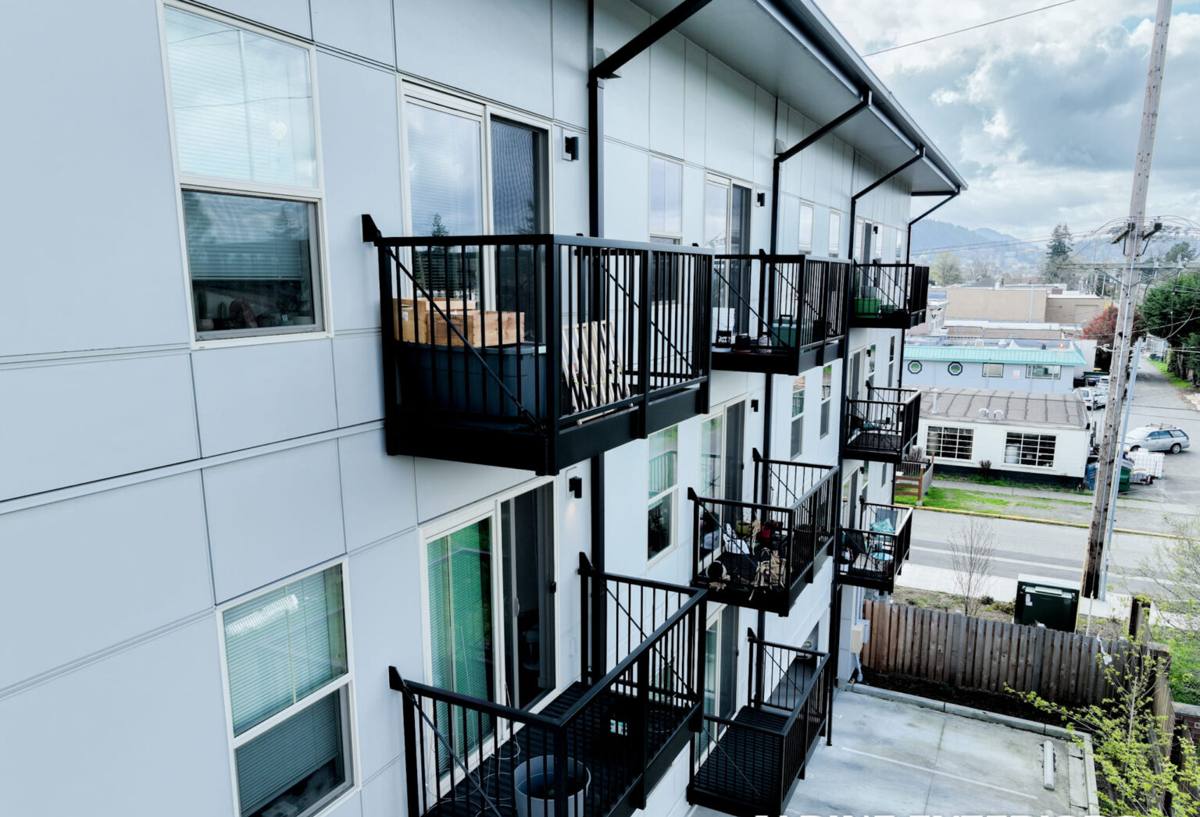
What Birch Bay's Climate Actually Does to Siding
Whatcom County's coastline exposes homes to a combination that inland siding jobs rarely deal with all at once: salt-laden air off the water, wind-driven rain that hits horizontally instead of falling straight down, and long stretches of the year where surfaces stay damp enough for moss and algae to take hold. Each of those does something different to a wall.
Salt Air
Airborne salt settles on painted and coated surfaces and accelerates the breakdown of paint film, caulk, and unprotected fasteners. Over years, homes closer to the water show fading, chalking, and corrosion at the metal touchpoints — nail heads, flashing, hardware — well before homes a mile or two inland show the same wear.
Driving Rain
Wind off the bay pushes rain sideways and up under laps and edges that would stay dry in a calmer climate. Any siding installed without a real drainage plane and correctly lapped flashing will eventually let water track behind the cladding, even if the face of the wall looks fine.
Moss and Algae
Shaded, north-facing, and tree-sheltered walls in this area rarely dry out fully between rain events for months at a time. That constant dampness is exactly what moss and algae need. On porous or absorbent siding materials, that growth doesn't just sit on the surface — it can hold moisture against the substrate long-term.
Why Board & Batten Specifically Needs to Be Done Right Here
Board and batten has more vertical seams and more fastening points per square foot than a standard horizontal lap job, and every batten strip creates a joint where water can get behind the cladding if it isn't detailed correctly. On a house exposed to Birch Bay's wind and rain, sloppy batten spacing, under-lapped house wrap, or caulk used as a substitute for real flashing will show up as staining, soft trim, or streaking within a few wet seasons — often around window heads and at the base of the wall, where water runs and collects.
Done correctly, board and batten is genuinely well suited to this climate. The vertical channels shed water efficiently when they're flashed and gapped properly, and the style tolerates the region's overcast, moss-friendly conditions better than many people assume — as long as the material behind the look can take the moisture cycling.
What a Correct Board & Batten Job Involves
We build every board and batten installation around a few non-negotiables, whether it's a full re-side or a single accent wall facing the water:
- A weather-resistive barrier installed with correctly shingled (top-over-bottom) laps, never taped flat against the sheathing
- A rainscreen gap behind the cladding so any moisture that does get past the face can drain and the wall can dry both directions
- Corrosion-resistant fasteners driven to the manufacturer's spacing and embedment spec — not just "close enough"
- Metal flashing at every horizontal transition, window head, and roof-to-wall intersection, not caulk used as a stand-in for flashing
- Batten spacing and reveal set for the specific home's proportions, not a one-size template
- Factory-finished panels and battens so the color coat isn't relying on field-applied paint at the joints
Skip any one of those and the siding may look identical on installation day. The difference shows up two, five, and ten winters later.
Why We Only Install James Hardie for This
Board and batten can be built out of several materials, and we get asked regularly why we don't offer it in solid wood, vinyl, or engineered wood panel. The honest answer is that we standardized on James Hardie fiber cement — specifically HardiePanel vertical siding paired with HardieTrim battens — because it's the system that holds up to this specific climate with the least long-term risk.
Fiber cement doesn't absorb water the way wood-based products can, so it isn't feeding the moss and algae growth that this region's damp, shaded walls are prone to. It's non-combustible, which matters in a state where wildfire smoke and ember exposure have become a real consideration even outside forested areas. And James Hardie's ColorPlus factory finish is baked on and warranted against fading, chipping, and cracking — which matters directly here, since UV plus salt air is one of the faster ways to degrade a field-applied paint job. Hardie also engineers its products by climate zone; homes in this part of Washington fall under the HZ5 formulation, built for the Pacific Northwest's wet, moderate-temperature conditions rather than a harsh freeze-thaw region.
None of that means other materials are junk — solid wood board and batten has real curb appeal and a long history, and vinyl and engineered wood both have their fans. We simply won't install products that we think carry a higher maintenance burden or more moisture risk on the specific homes we work on, and we'd rather tell you that up front than sell you something we don't stand behind.
How the Options Compare
| Material | Moisture/Salt-Air Behavior | Maintenance | Typical Lifespan |
|---|---|---|---|
| James Hardie fiber cement (our standard) | Does not absorb water or rot; factory finish resists salt-air fading | Occasional wash; caulk checks at joints | Decades, per Hardie's transferable warranty terms |
| Solid wood board and batten | Absorbs moisture; prone to swelling and moss growth in shaded, damp spots | Repainting/staining on a recurring cycle; joint caulking | Shorter without disciplined upkeep |
| Vinyl vertical panel | Won't rot, but can warp or fade under UV and temperature swings | Low, but color is not repairable if it fades | Moderate; sun and salt exposure shorten service life |
| Engineered wood panel | Wood-fiber based; sensitive to sustained moisture exposure at cut edges and joints | Edge sealing and joint maintenance are important | Depends heavily on installation quality and upkeep |
Our Process for a Birch Bay Board & Batten Project
1. On-Site Assessment
We look at wall orientation, tree cover, wind exposure, and existing moisture damage before we talk products or pricing. A wall facing the water needs a different flashing and gap detail than a sheltered wall on the same house.
2. Tear-Off and Substrate Check
Old siding comes off and we check the sheathing underneath for rot, soft spots, or prior water intrusion — common on older homes in this area that were originally sided with less moisture-tolerant materials. Anything compromised gets repaired before new siding goes on; we don't cover up a problem.
3. Weather Barrier and Rainscreen
A new, correctly lapped weather-resistive barrier goes down, followed by a rainscreen furring system that gives the wall a drainage and drying gap behind the cladding.
4. Flashing First
Windows, doors, and roof intersections get flashed in the correct shingle-lap order before a single panel goes up. This is the step that gets rushed on lower-bid jobs and is the one most responsible for long-term leaks.
5. Panel and Batten Installation
HardiePanel goes up to spec, battens are set with consistent reveal and fastened per manufacturer requirements, and every joint that needs sealant gets the right product applied correctly — not smeared over as an afterthought.
6. Final Walkthrough
We walk the finished exterior with the homeowner, point out anything worth knowing for future maintenance, and make sure every transition and penetration is sealed before we call the job done.
What to Ask Before You Hire Anyone for This
Board and batten hides sloppy work well on installation day and reveals it badly a few winters later. Before you sign anything, it's worth confirming:
- Do they install a rainscreen gap, or does the siding go straight over the house wrap?
- Who is doing the flashing at windows and roof lines, and is it metal flashing or just caulk?
- What fastener type and spacing are they using, and is it what the manufacturer requires?
- Is the product factory-finished, or will paint be applied on site after installation?
- Have they worked on homes in Birch Bay or similarly exposed coastal spots in Whatcom County before?
Why Local Experience on This Coastline Matters
A crew that mostly works inland neighborhoods doesn't always think about salt exposure, wind-driven rain angles, or the moss cycle the same way a crew that regularly works Birch Bay does. We treat wall orientation toward the water differently than a sheltered side, we don't rely on caulk to do a flashing detail's job, and we don't spec the same gap and fastening approach here that we'd use on a dry, inland wall in eastern Whatcom County. That's not marketing — it's just what holds up when the job has to survive a real Pacific Northwest winter on the water.
Get a Straight Answer for Your Home
If you're considering board and batten for a home in Birch Bay, we're happy to walk your specific walls, point out what your exposure actually calls for, and give you a straightforward estimate — no pressure, no upsell into a product we wouldn't put on our own homes. Use the form below to get started.